 TUCKPOINT
Chicago Historic Masonry · Est. 2008
Your building has a story. The mortar is forgetting it.
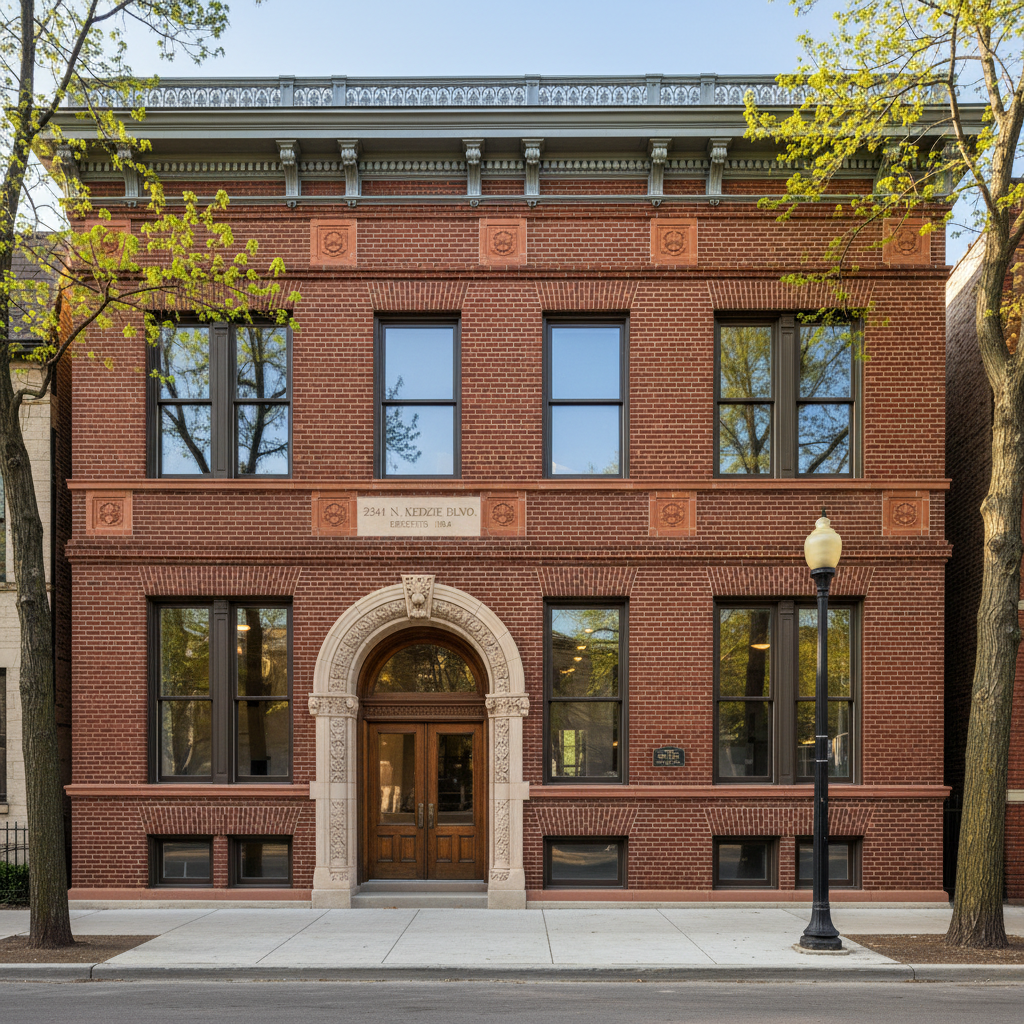
Logan Square
2341 N Kedzie Blvd
Built 1908 · Full facade repointing
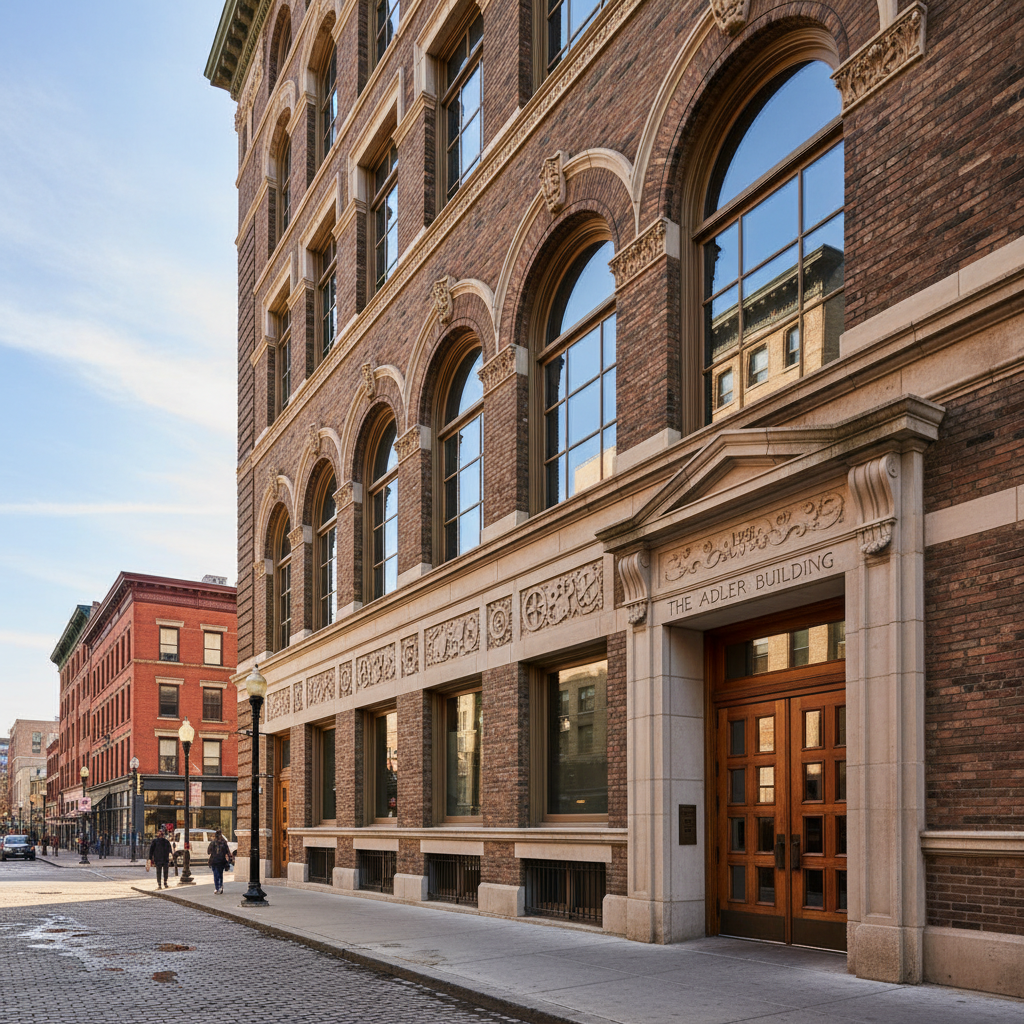
Pilsen
1847 S Halsted St
Built 1914 · Chimney rebuild & tuckpointing
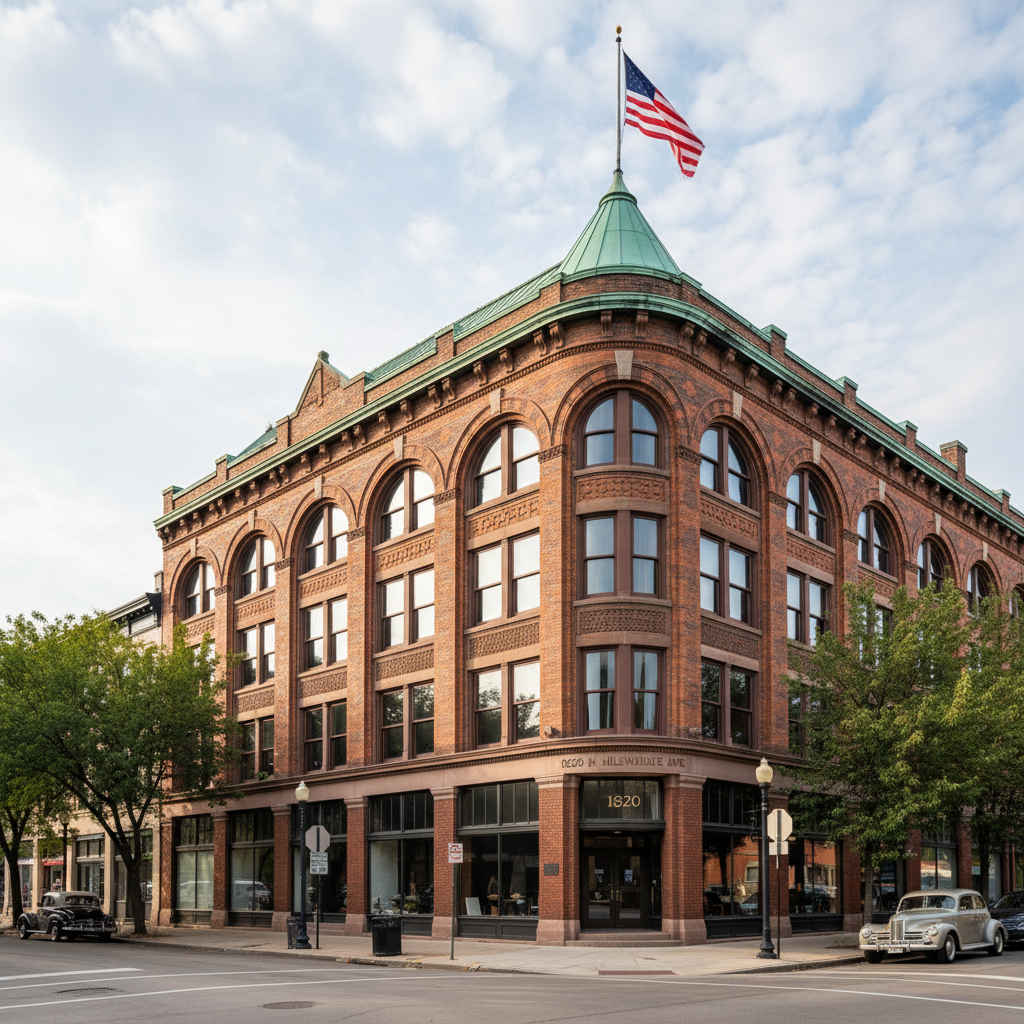
Wicker Park
1620 N Milwaukee Ave
Built 1922 · Landmark spec repointing
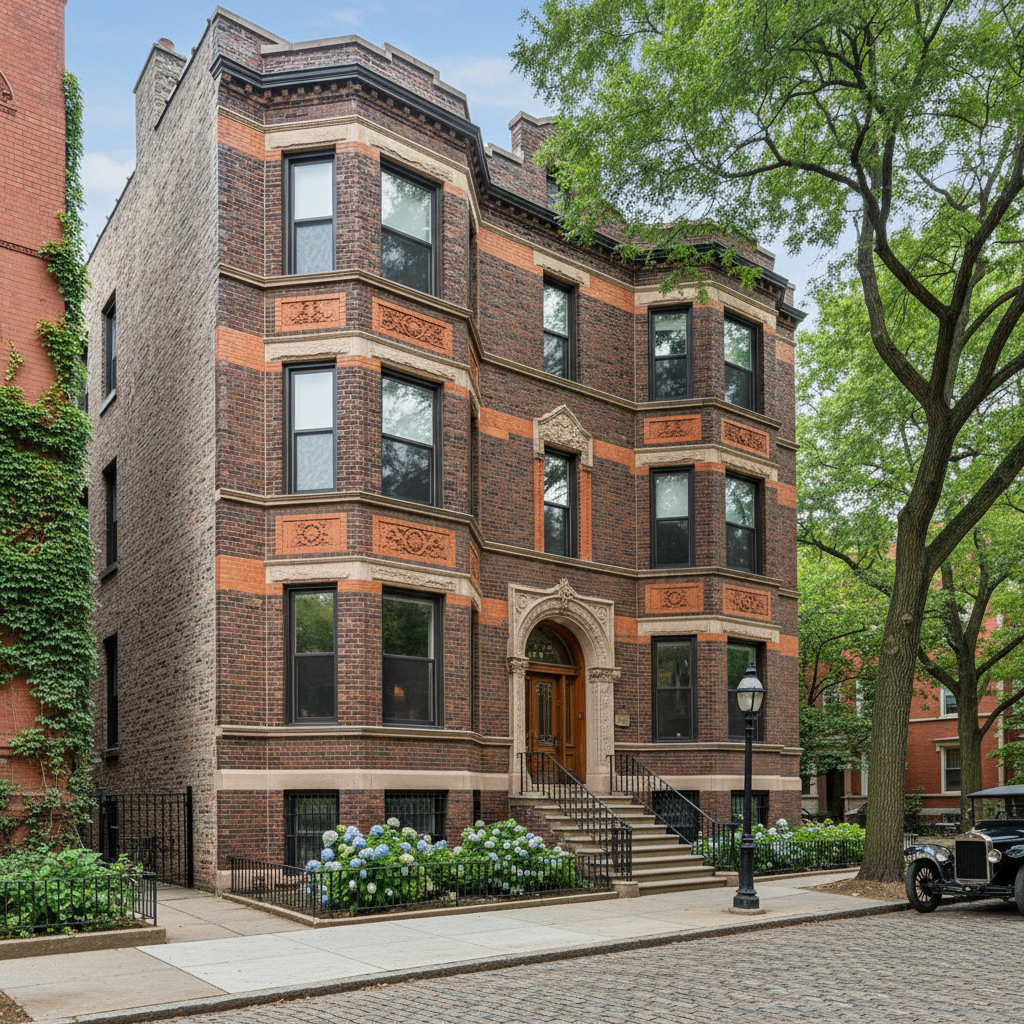
Bridgeport
3304 S Halsted St
Built 1903 · Spalling repair & repointing
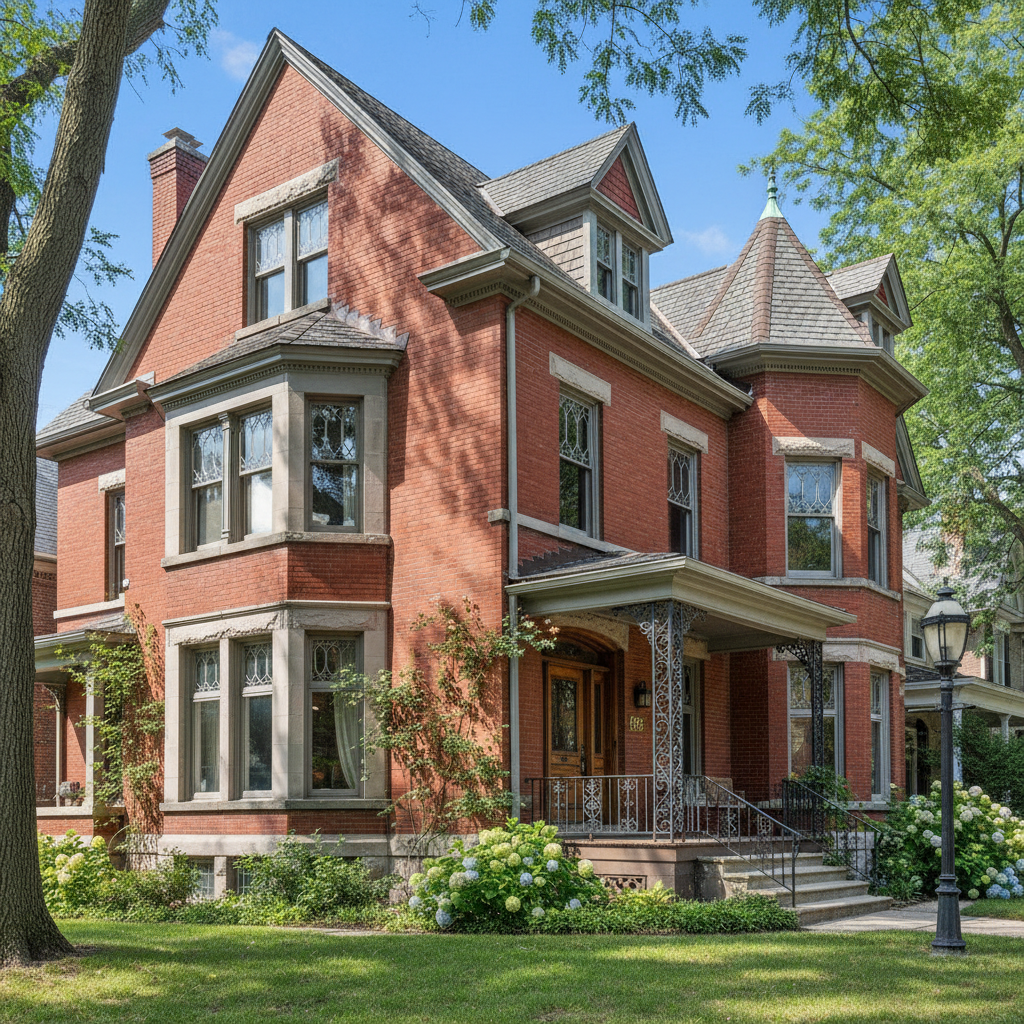
Hyde Park
5238 S Blackstone Ave
Built 1896 · Efflorescence treatment
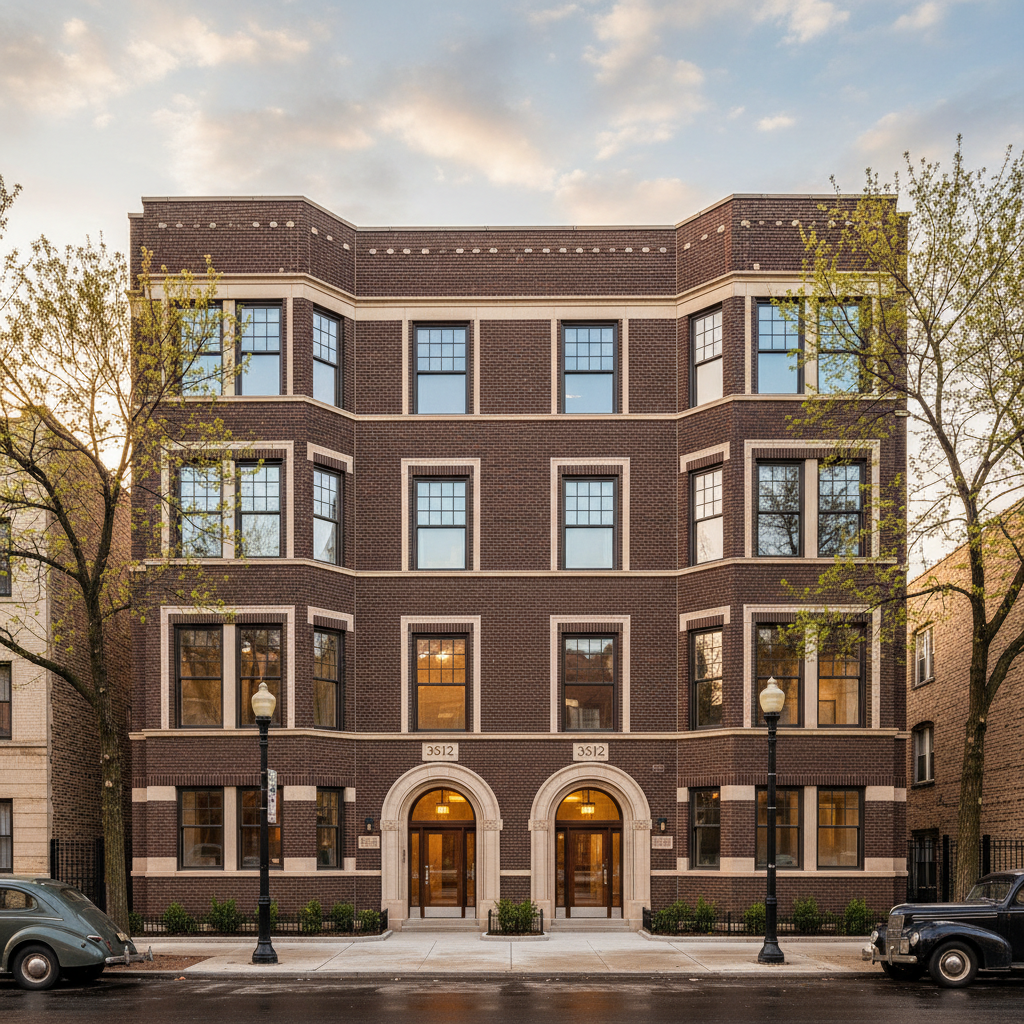
Humboldt Park
3512 W Division St
Built 1911 · Six-flat facade restoration
Hover pins to view project
340+
Projects
18
Neighborhoods
1896
Oldest Build
Serving Chicago's historic districts since 2008. Licensed, insured, and approved for landmark commission work.
Crumblingmortardoesn'tjustlookbad.Itletswaterin.Waterfreezes.Brickscrack.Onewinterbecomesaviolationletter.Westopthatclock.
Three walls.
Three winters survived.
Each project below is a complete record — the damage, the specification, the work, and the outcome. Read them in sequence. By the third one, you'll know exactly what your building needs.
The Wicker Park Chimney
1620 N Leavitt St
Built 1908 · Wicker Park
The homeowner had received a city violation notice: mortar joints on the chimney had eroded to ½" depth, and two courses of brick were bowing outward. The stack hadn't been touched since 1974.
Mortar Specification
Type O lime putty (1:3 lime:sand), matched to original 1908 gray-buff color. No Portland cement — it would crack the surrounding brick.
Bond Pattern
Running bond, common to Chicago residential construction of this era.
On-Site Duration
4 days on scaffold
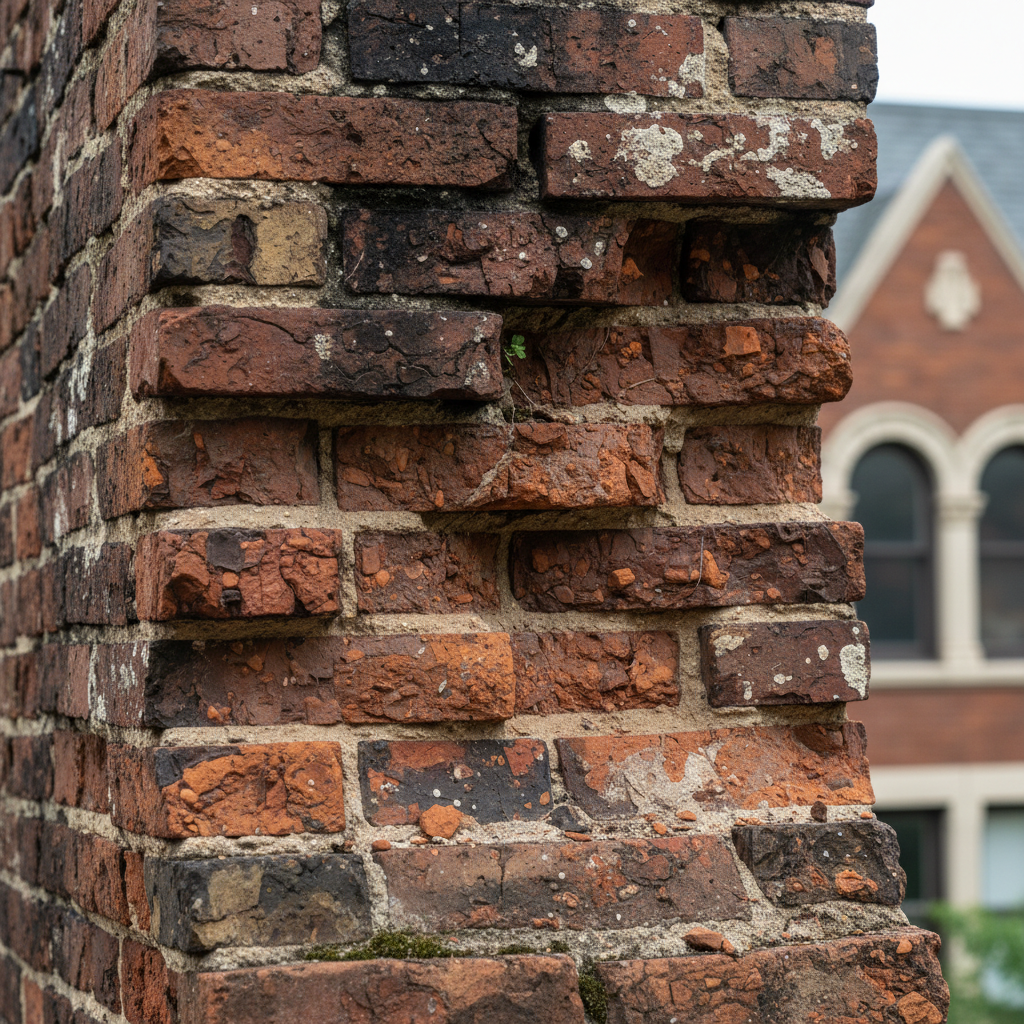
Step 1
Damage Assessment
Probe testing revealed joints eroded 5/8" deep on the south face — the worst exposure. Two bricks showed active spalling.
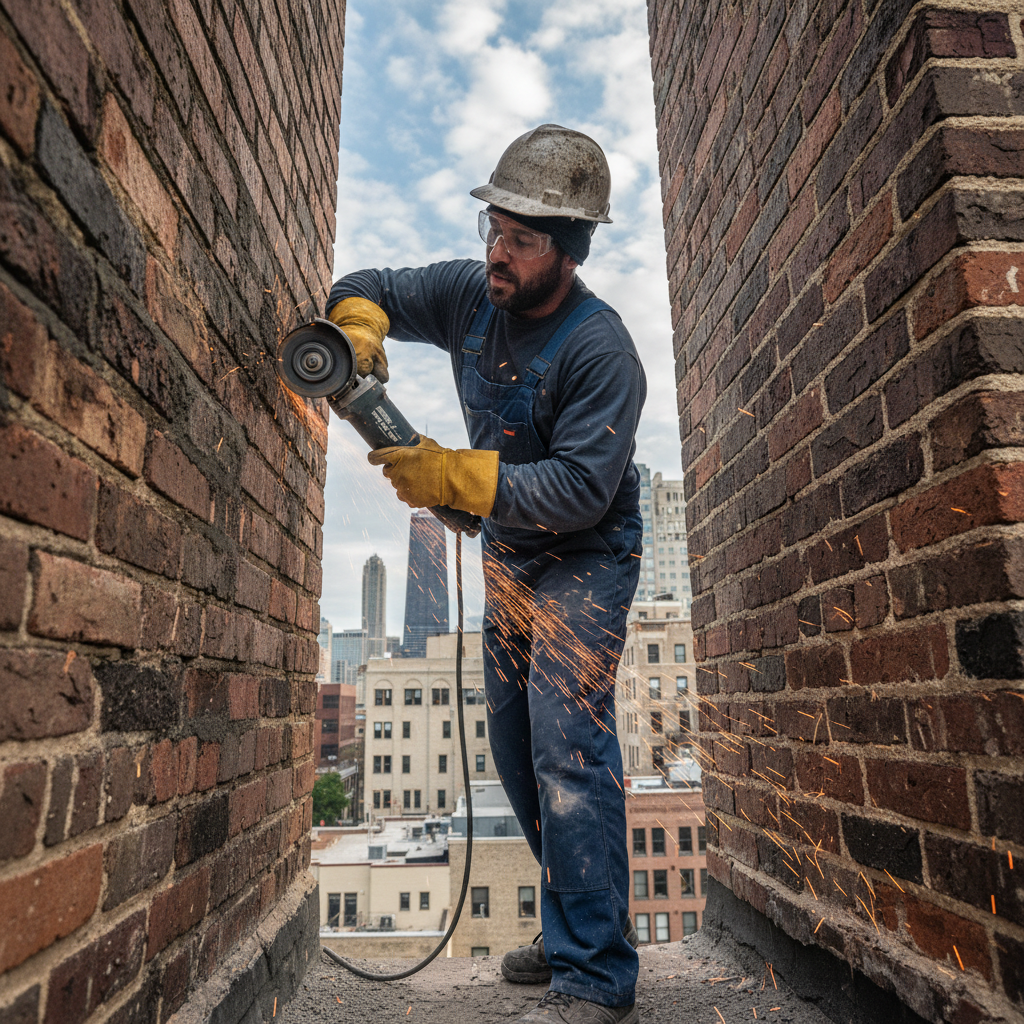
Step 2
Mortar Grinding
Angle grinder with 4" diamond blade removed old mortar to 3/4" depth without touching the brick face. Dust extraction on every pass.
Step 3
Lime Putty Application
Three-pass technique: scratch coat, float coat, finish. Each layer cured 24 hours before the next. The putty was pre-mixed 6 months prior for proper carbonation.
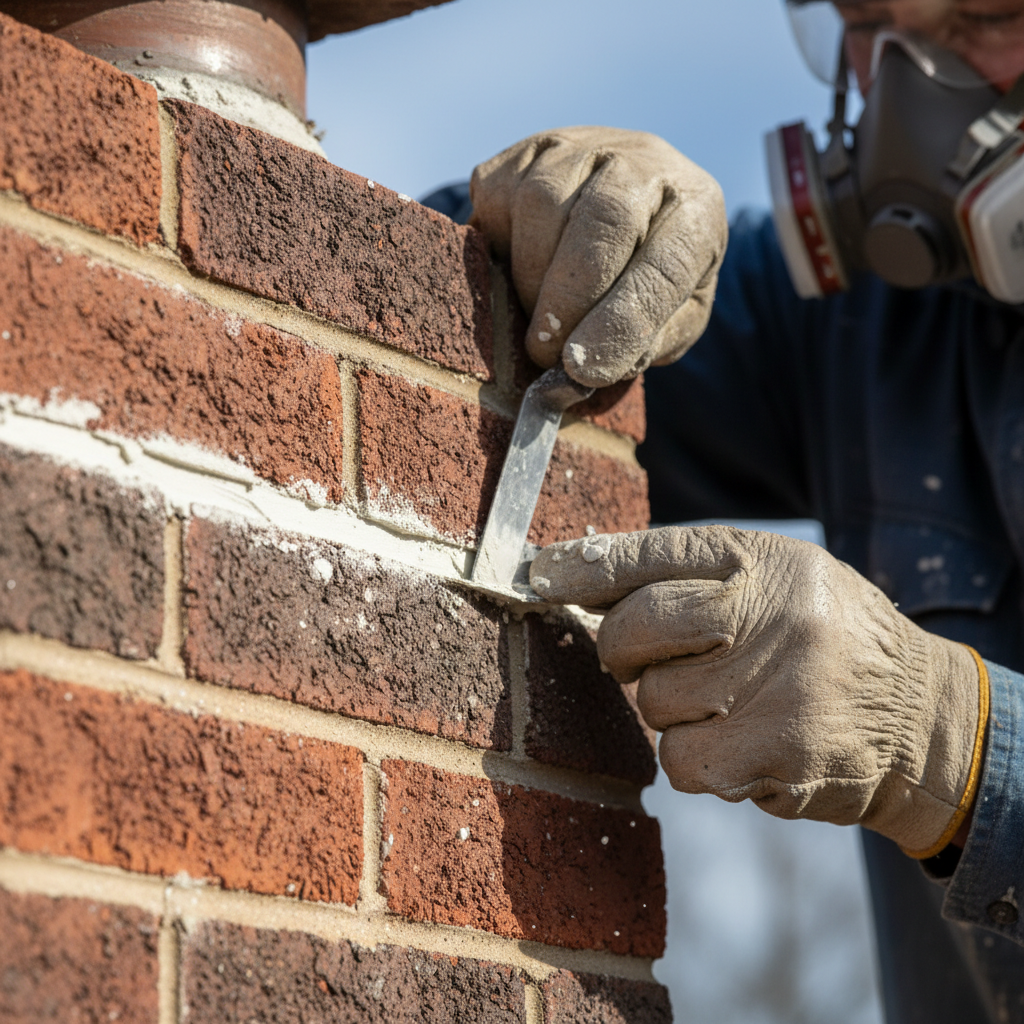
Step 4
Final Reveal
Tight, flush joints matching the original profile. The bowing course was stabilized. Violation letter dismissed within 30 days.
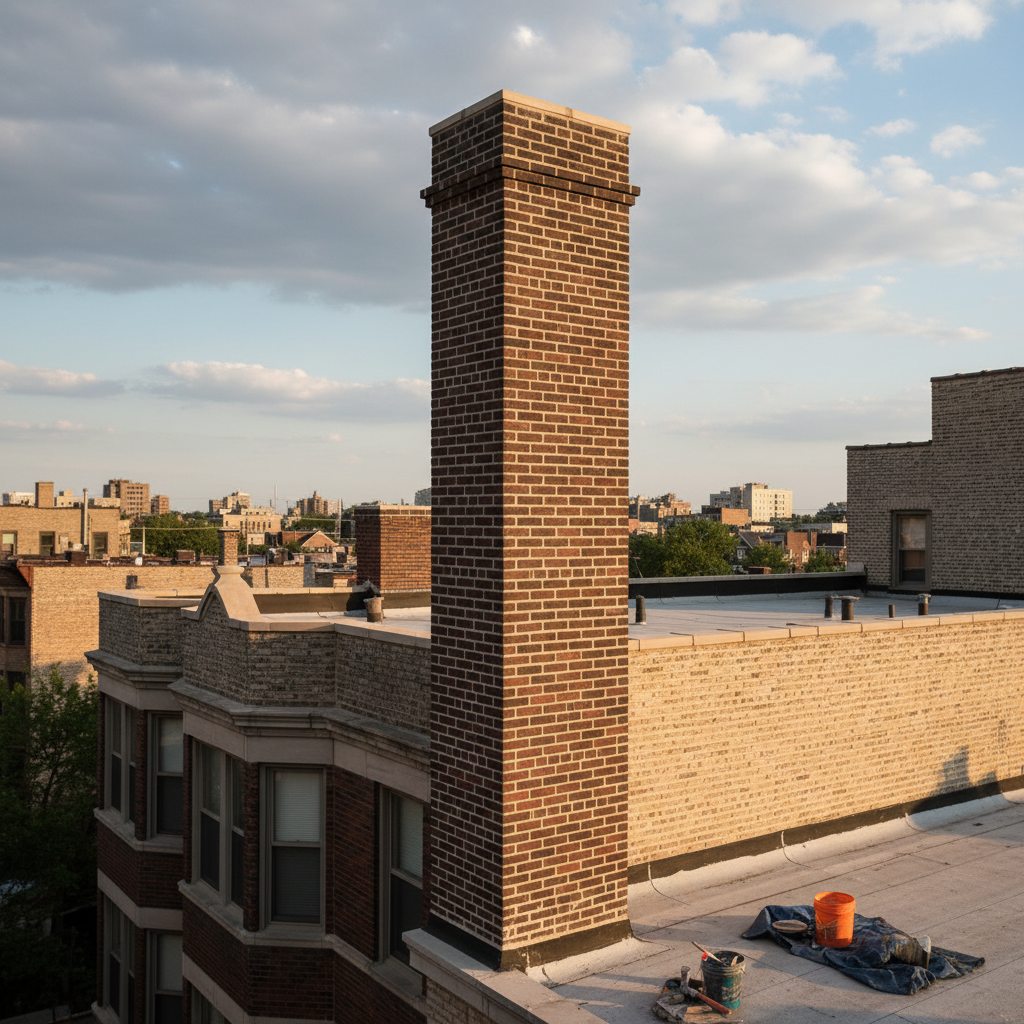
30 days
Violation dismissed
Next Case
The Pilsen Six-Flat
1847 S Halsted St
Built 1914 · Pilsen
The property manager had deferred maintenance for three winters. Efflorescence had bloomed across the entire north face, and two window sills were actively crumbling. The building's brick was Chicago common — soft, porous, and completely incompatible with modern Portland cement mortars.
Mortar Specification
Type K lime putty (1:2.5:10 Portland:lime:sand), extremely soft formulation to protect the fragile Chicago common brick from differential movement cracking.
Bond Pattern
English bond on the ground floor, running bond above — original to the 1914 construction.
On-Site Duration
12 days on scaffold
Step 1
Facade Mapping
Every joint was rated 1–4 for erosion depth. 38% of the north face required full repointing. The south face only needed spot repairs.
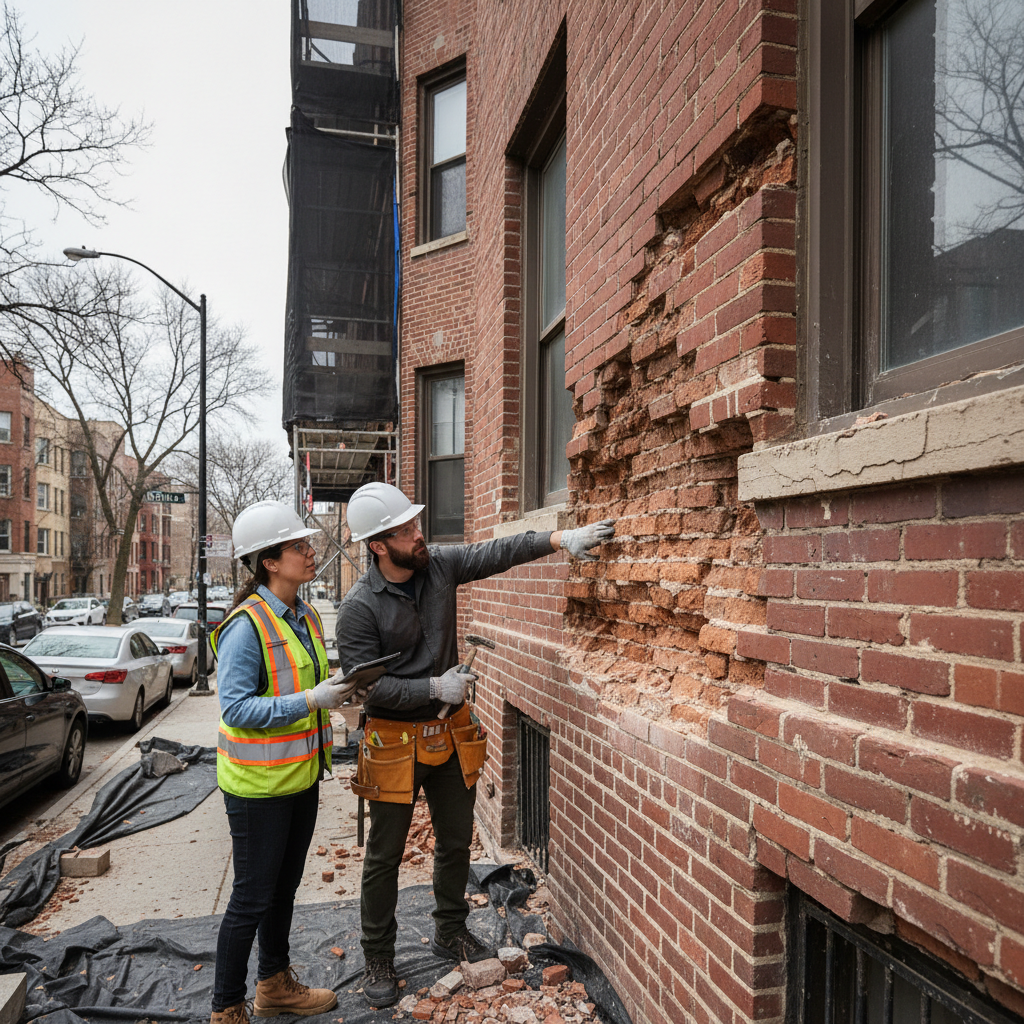
Step 2
Scaffold & Prep
Full-height scaffold on the north and west faces. Brick was pre-wetted before grinding to prevent dust migration into interior walls.
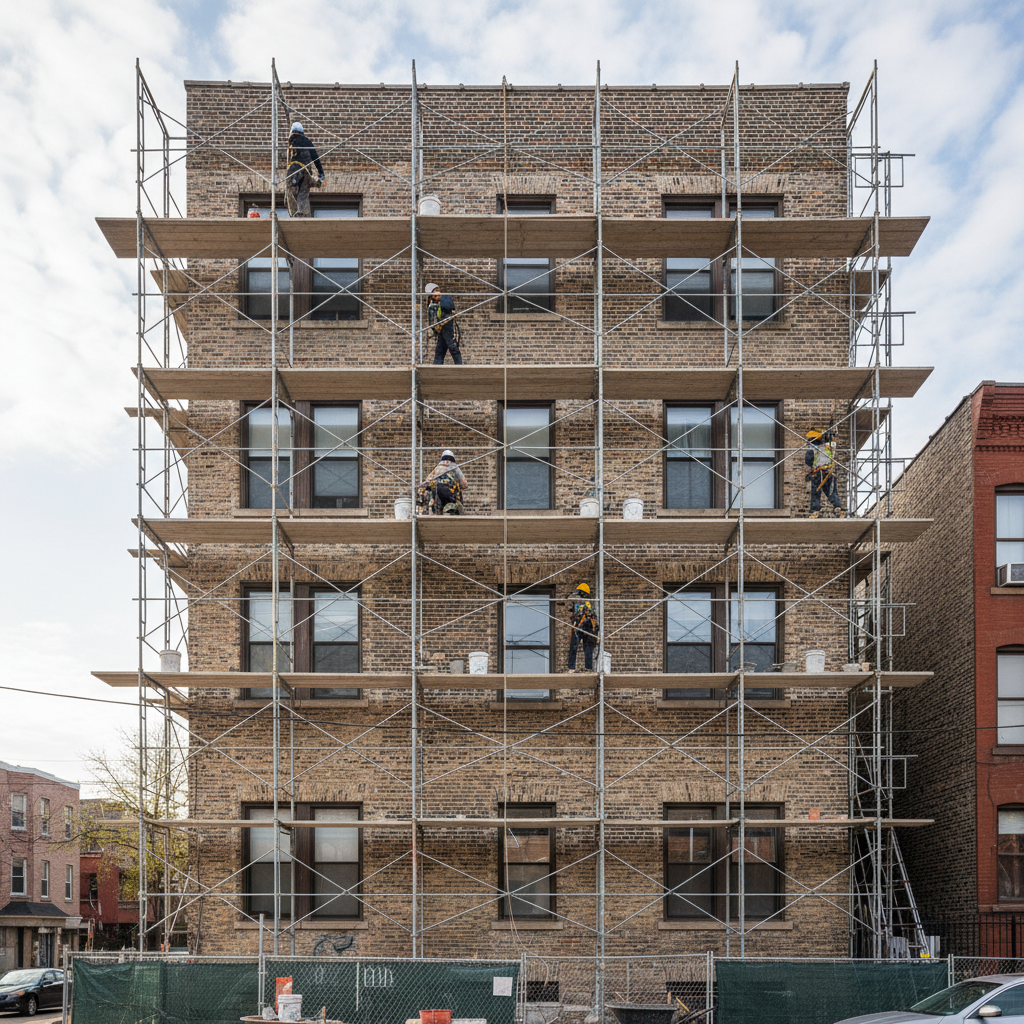
Step 3
Sill Replacement
Three limestone sills were replaced with salvaged period-appropriate stone sourced from a Bridgeport demolition site. Original profile matched exactly.
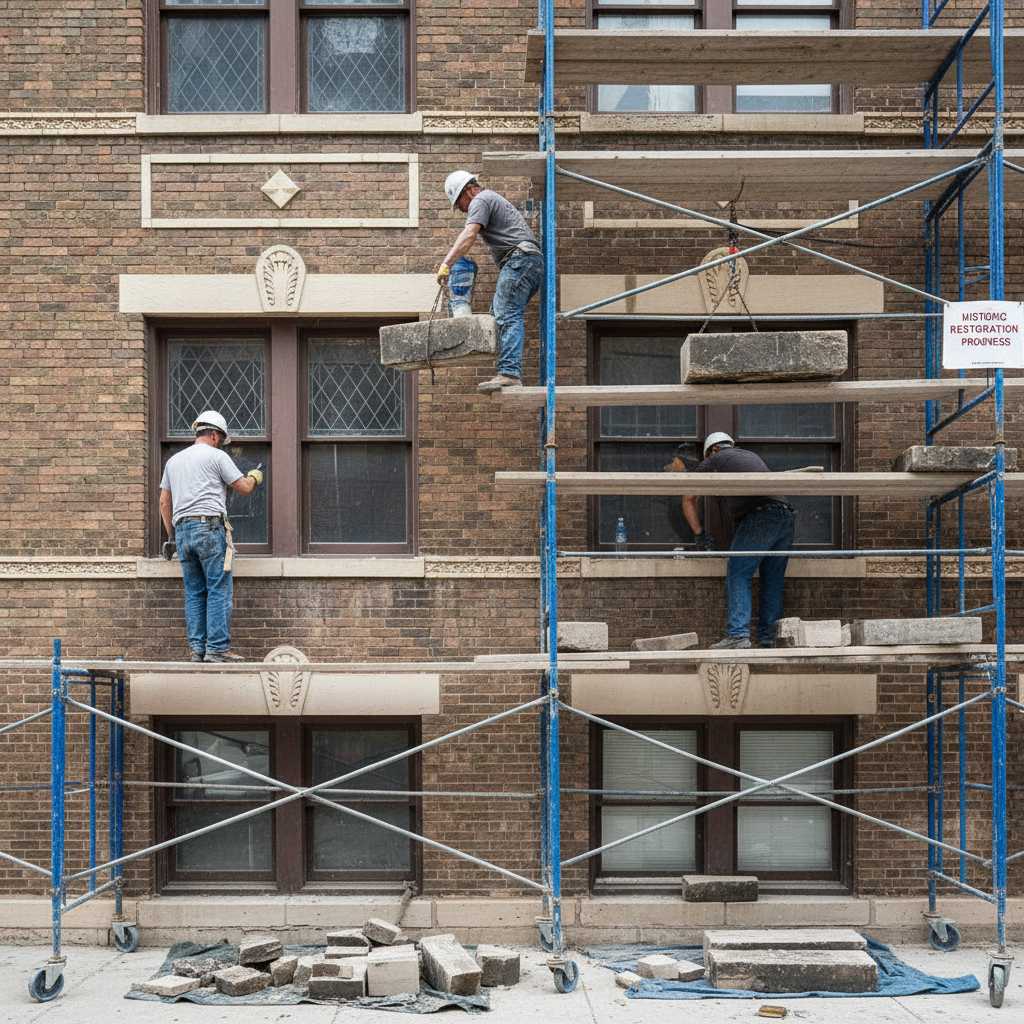
Step 4
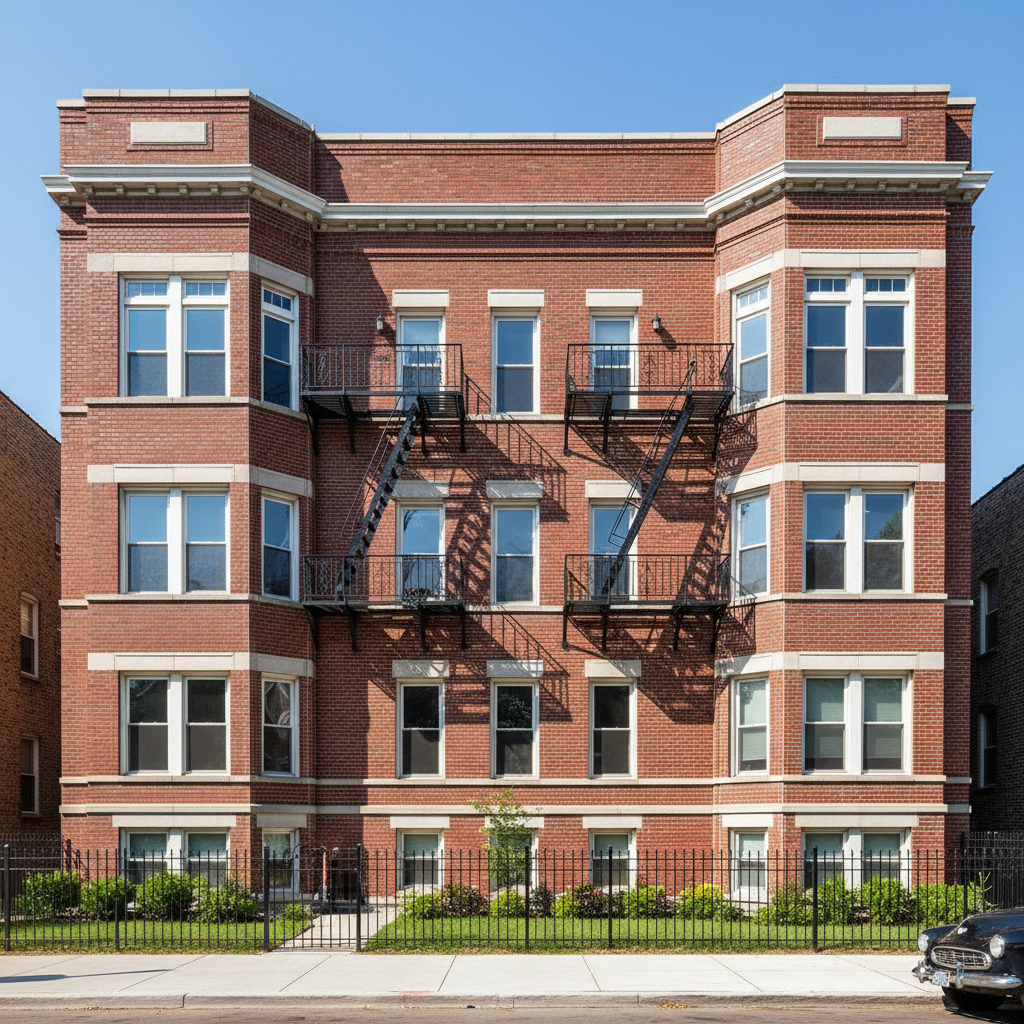
Completed Facade
The efflorescence was removed, all joints repointed to original depth, and the English bond pattern on the ground floor is legible again for the first time in decades.
$0
Structural repairs avoided
Next Case
The Logan Square Greystone
2341 N Kedzie Blvd
Built 1903 · Logan Square
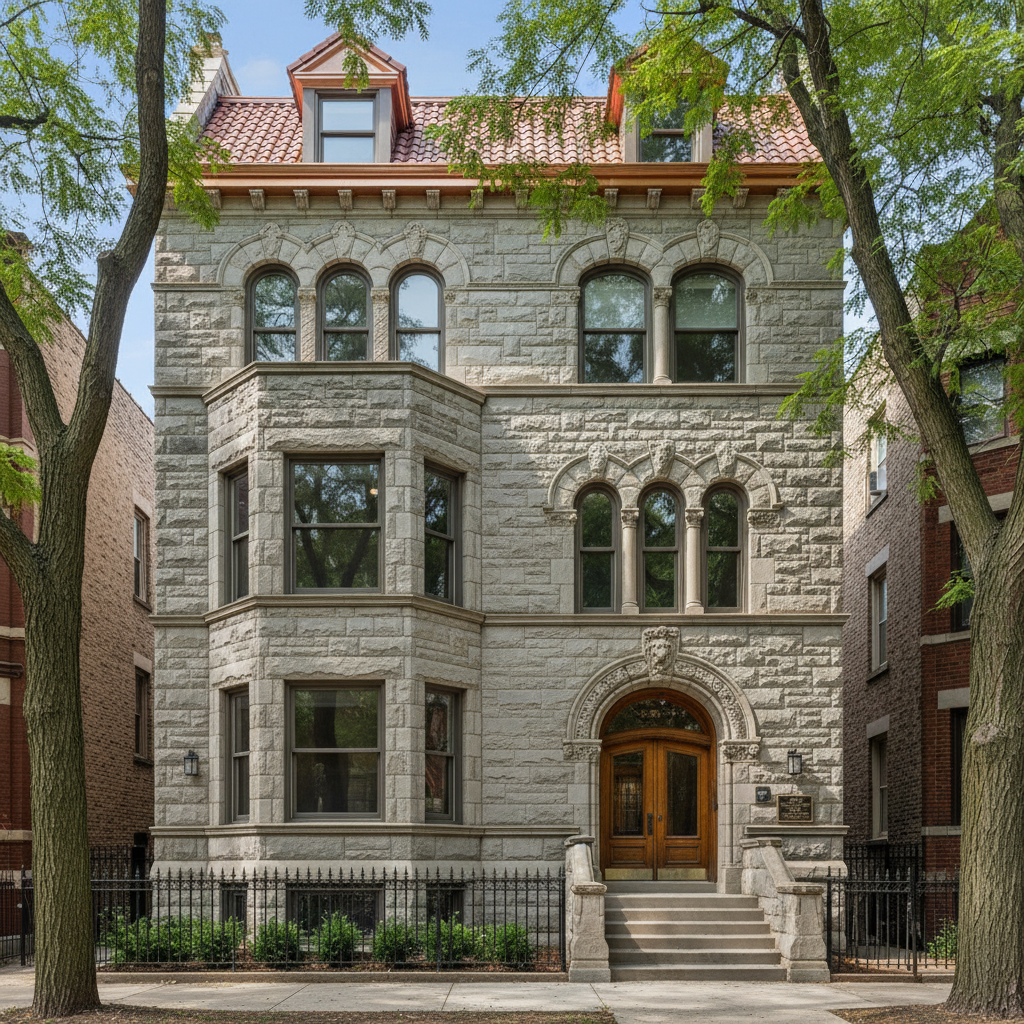
A preservation architect was preparing a landmark commission application for this 1903 commercial greystone. The commission required documentation of original mortar composition and a repointing specification using historically accurate materials. The building had been patched with incompatible Portland cement in the 1980s — the worst possible intervention.
Mortar Specification
Hot lime putty (non-hydraulic), matched via spectrographic analysis to original 1903 mortar samples. Sand aggregate sourced from the same St. Peter formation used by Chicago masons in the period.
Bond Pattern
Flemish bond throughout — alternating headers and stretchers. Every course had to be documented photographically for the commission review.
On-Site Duration
22 days on scaffold
Step 1
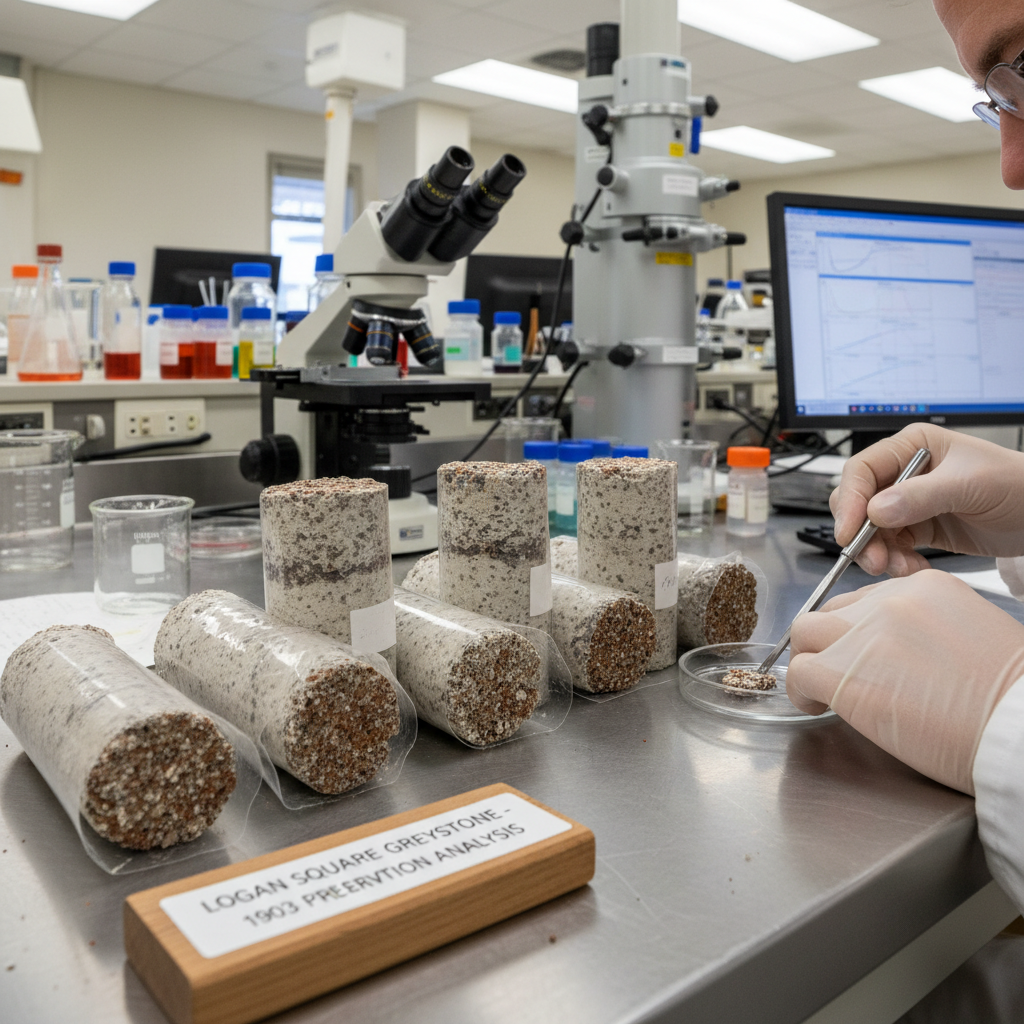
Mortar Analysis
Core samples sent to a historic preservation lab. The 1903 mortar was 98% lime, 2% hydraulic additive — a formula we had to source from a single specialty supplier in Vermont.
Step 2
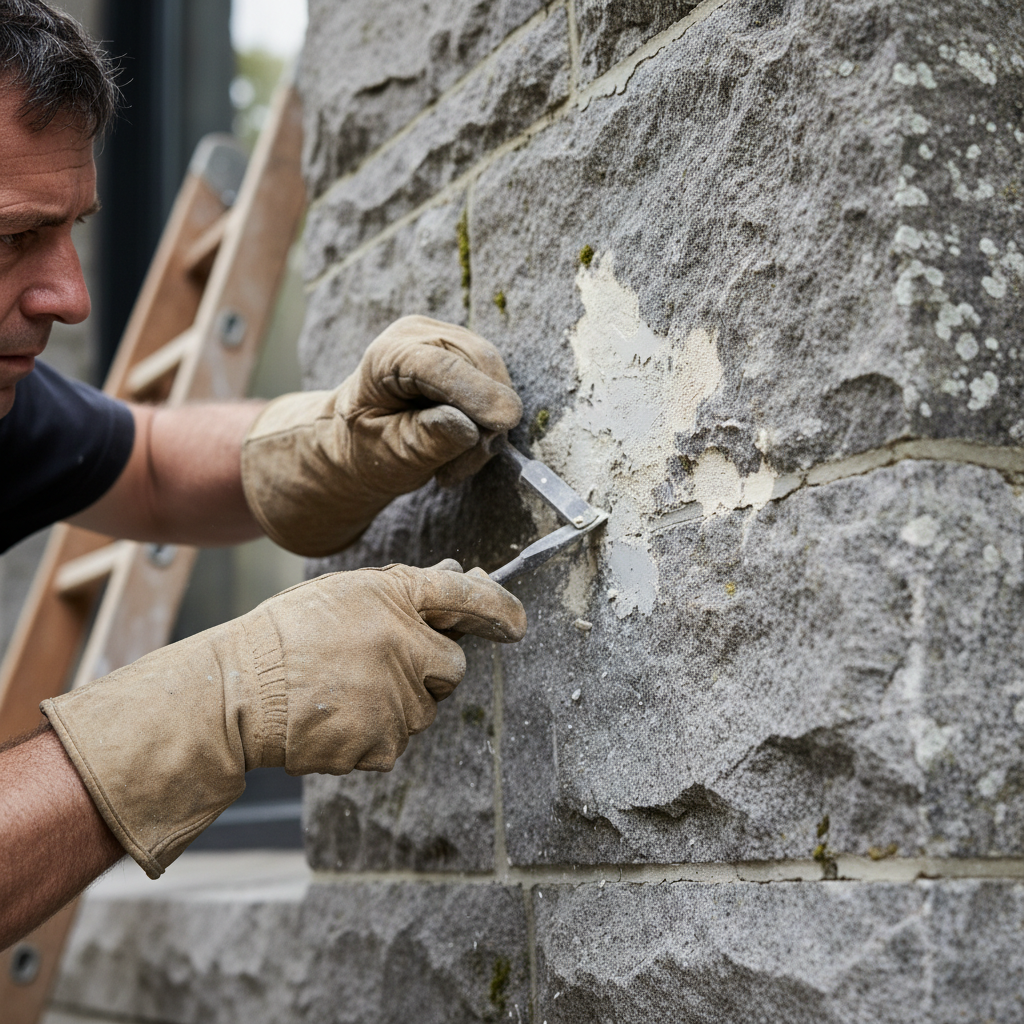
Portland Removal
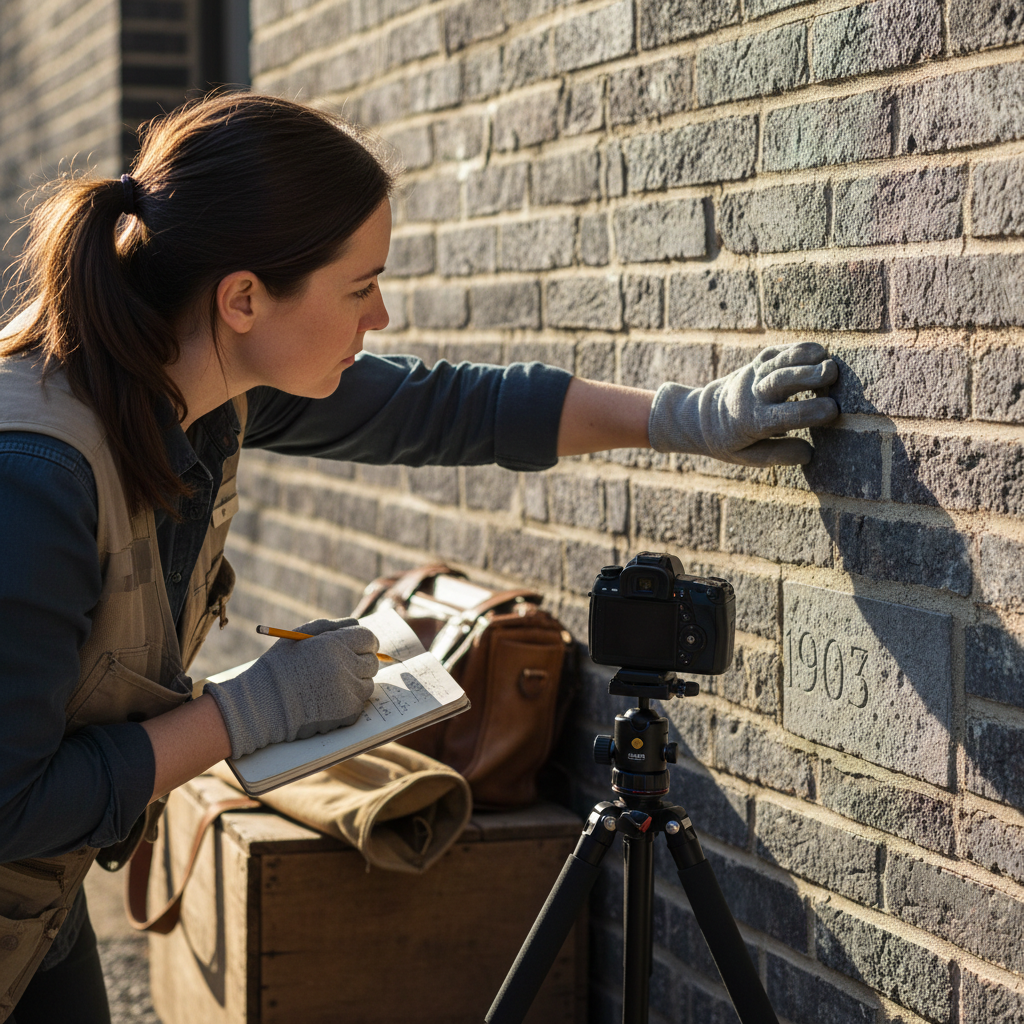
The 1980s Portland patches had to be removed by hand with cold chisels — no power tools. Portland is harder than the surrounding limestone and any vibration risked spalling the original stone.
Step 3
Commission Documentation
Every phase photographed with scale references. The Flemish bond pattern was catalogued course by course, and a written specification was submitted to the Commission on Chicago Landmarks.
Step 4
Landmark Approval
The commission approved the landmark designation. The repointing specification is now the standard of record for this building in perpetuity.
Approved
Landmark designation
Check Your Mortar
Five questions. Two minutes. You'll know your mortar condition grade and the right service tier before we ever set foot on your property.
Step 1 of 5
Upload a close-up of your worst joint
Why this matters: The joint depth and erosion pattern tells us which mortar type was used originally — and whether it's compatible with modern repair materials.
The wrong mortar
destroys the brick.
Portland cement mortar is harder than historic brick. When it's used to repoint a pre-1940 building, the brick — not the mortar — takes the stress of thermal expansion. The result is spalling, cracking, and structural damage that costs 10x more to fix than the original repointing would have.
We use soft lime putty mortars that move with the building. The joints fail before the brick does. That's the whole point.
Commission on Chicago Landmarks
Approved contractor for landmark-designated properties
Illinois DCEO Licensed
Masonry contractor license #MC-047832
Natural Lime Putty Certified
Trained in hot lime and hydraulic lime specification by the National Lime Association
Preservation Briefs Compliant
All work follows Secretary of the Interior's Standards for the Treatment of Historic Properties
$2M General Liability
Fully insured for residential and commercial properties
No Portland on Pre-1940 Brick
We refuse work that would damage historic masonry — in writing, on every contract
Materials We Actually Use
St. Astier NHL 2
Soft pre-1920 brick
Source: France
Singleton Birch Putty
Period lime putty
Source: UK
Sil-co-sil 52 Sand
St. Peter formation match
Source: Illinois
Baumit Restoration Plaster
Efflorescence treatment
Source: Austria
The violation letter had been sitting on my desk for eight months. Tuckpoint matched the original 1908 mortar exactly — the inspector signed off in one visit.
Margaret Kowalski
Homeowner, Wicker Park
I've specified lime putty repointing on six landmark projects in Chicago. Tuckpoint is the only crew I've found that actually understands the Secretary of the Interior's Standards.
Darnell Okafor
Preservation Architect, FAIA
Three buildings, two winters, zero call-backs. The joints they put in look like they've been there since 1914. Because the mortar they used has been around that long.
Svetlana Petrov
Property Manager, 14 units
Your building is waiting
Every winter without repointing is a decision.
Water finds the weakest joint. Freeze-thaw cycles do the rest. The masonry your building was born with can still be there in 2125 — if the mortar is right.
Free on-site assessment within 48 hours · No obligation